
Address
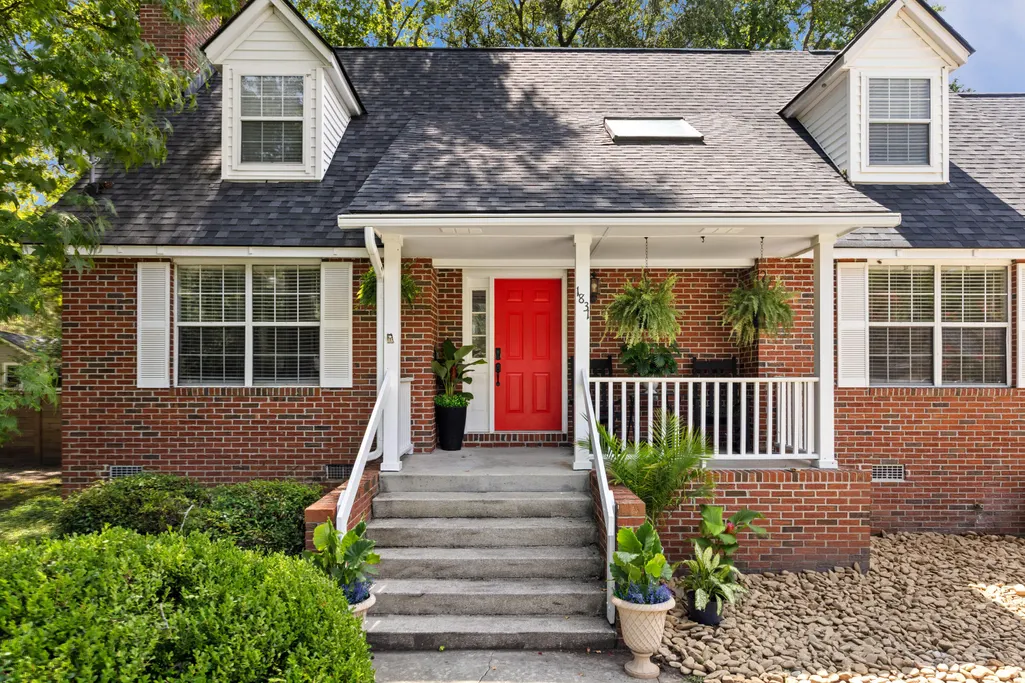
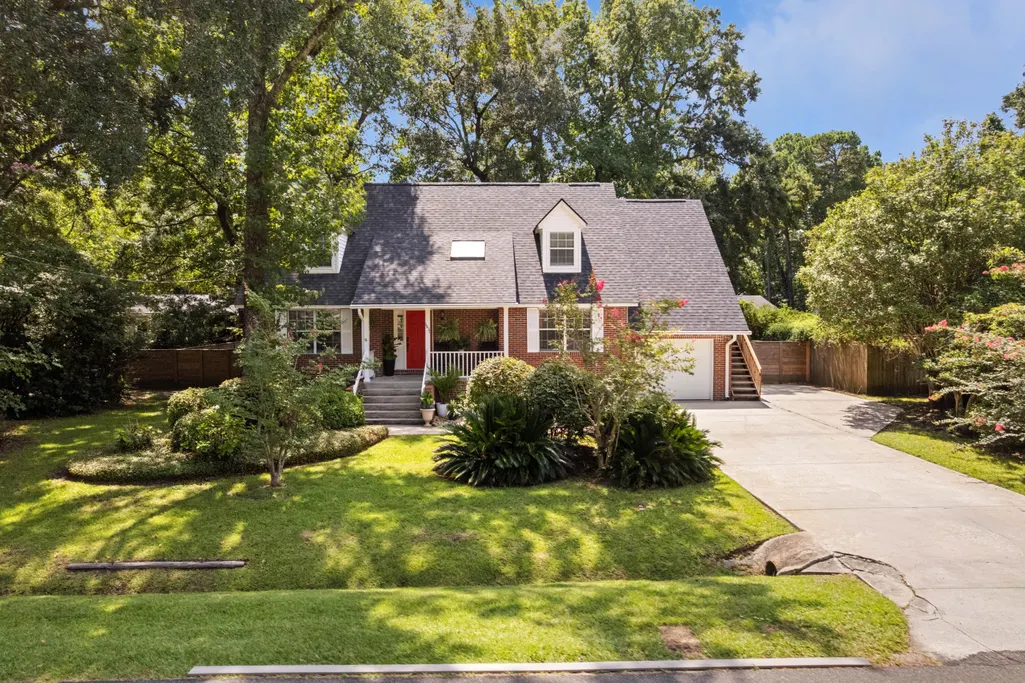
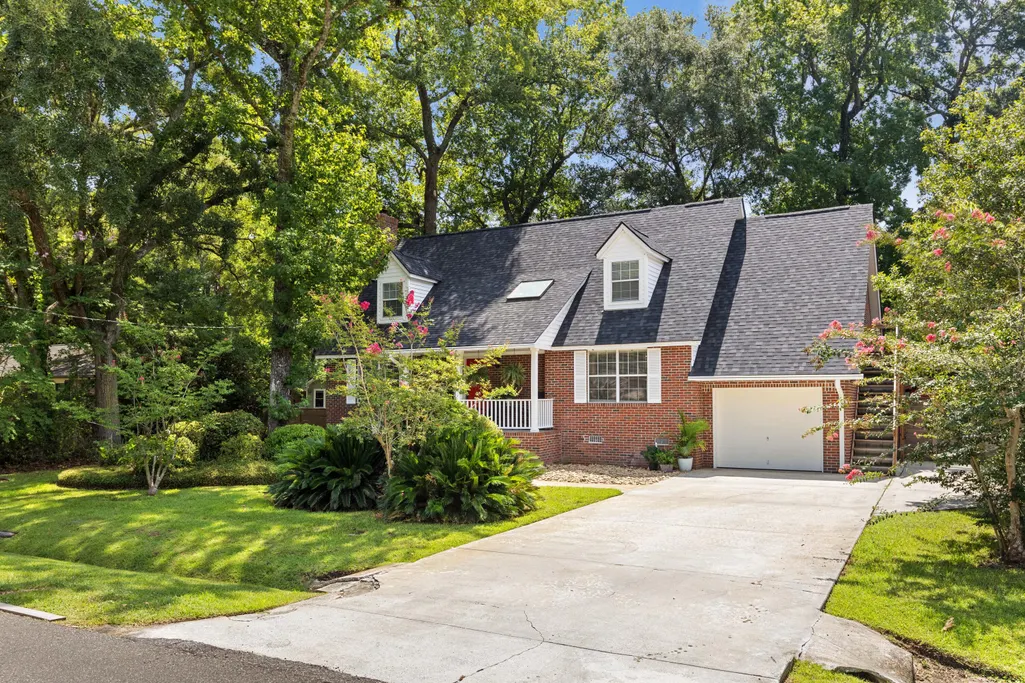
1831 Houghton Drive, Charleston, SC
Price
$ 1,100,000
Property Attributes
- MLS#26024483
- TypeSingle Family
- Listing Status Active
- CountyCharleston
- CityCharleston
- Area21 - James Island
- NeighborhoodLaurel Park
- Zip29412
- StyleTraditional
- Year Built1987
- Price$ 1,100,000
- Bedrooms3
- Full Bathrooms2
- Half Bathrooms1
- Sqr Footage2106
- Lot Size0.28 Acres
Data Source:
Charleston Trident MLS (CTARMLS)
Property Description
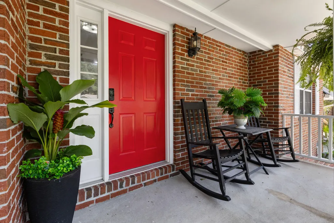
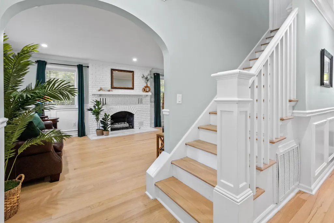
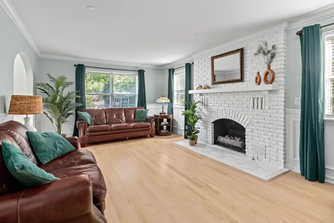
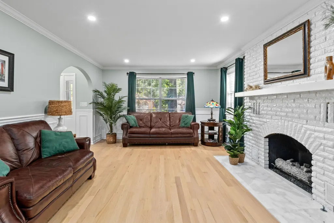
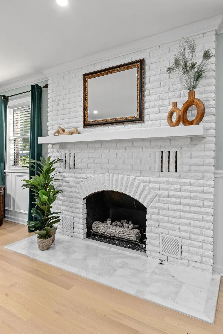
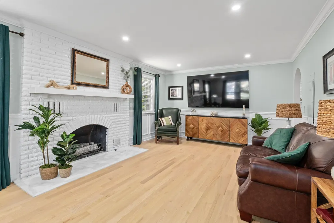
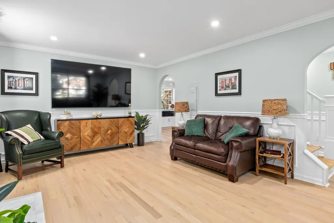
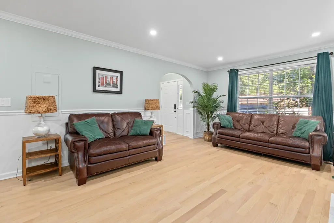
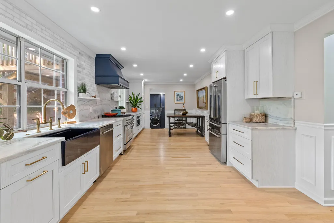
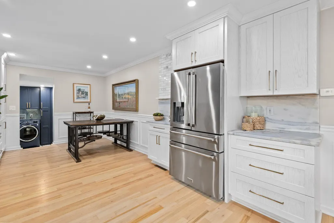
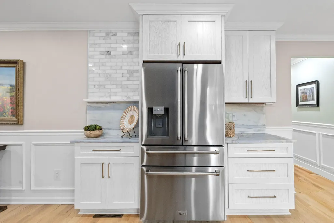
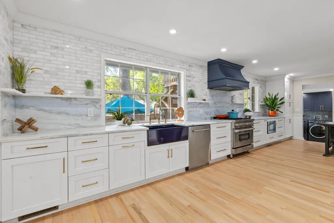
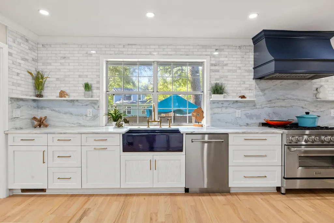
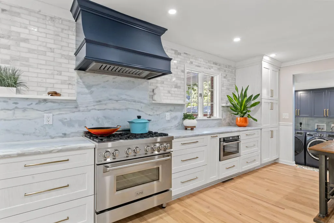
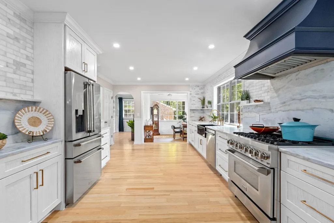
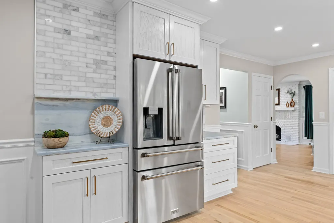
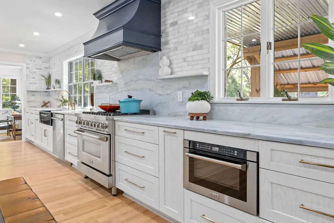
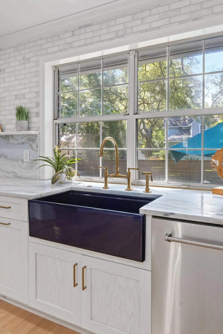
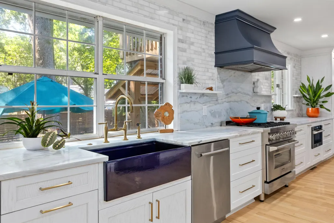
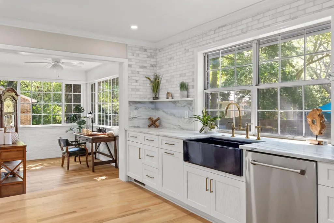
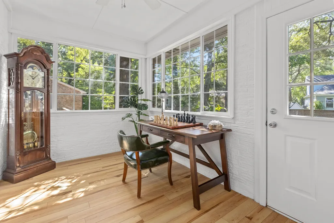
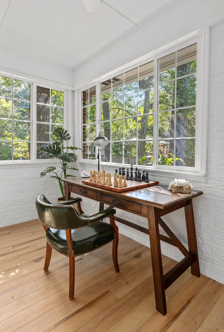
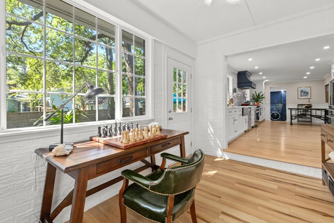
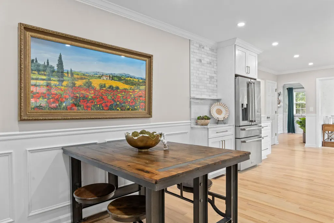
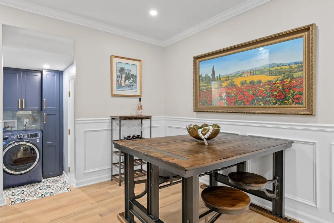
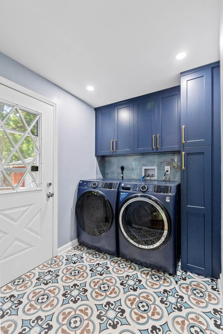
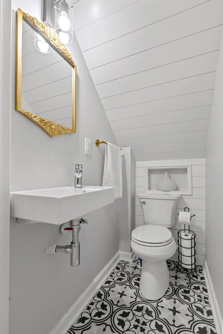
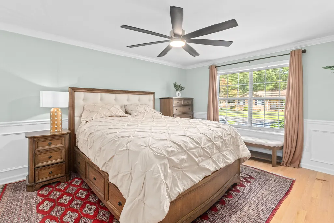
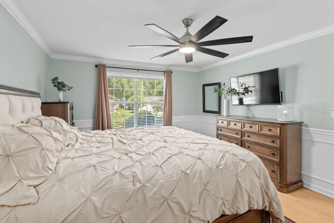
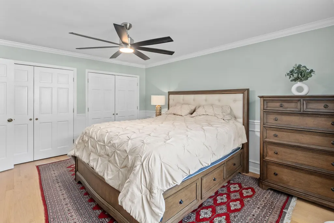
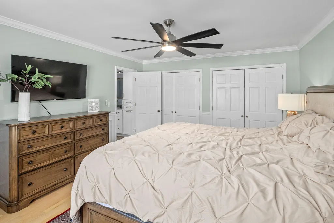
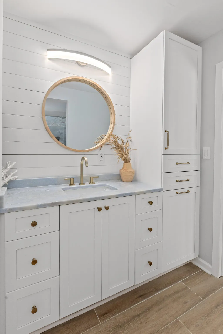
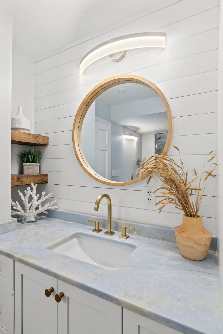
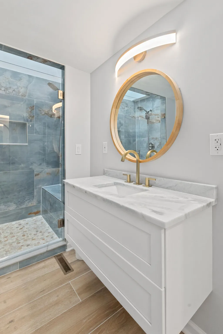
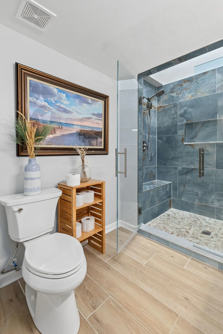
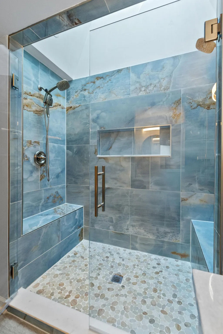
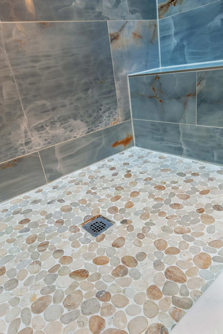
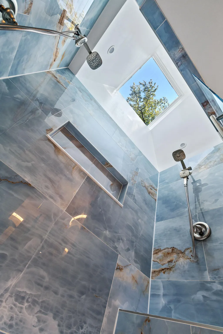
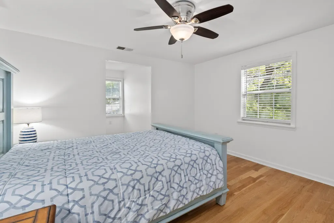
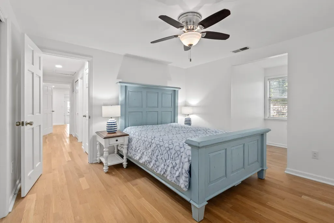
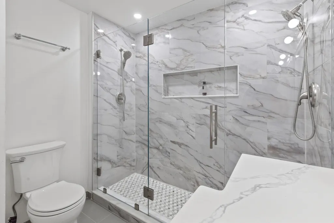
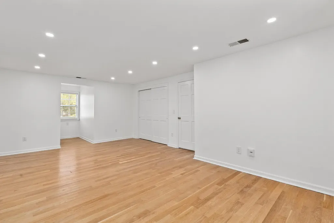
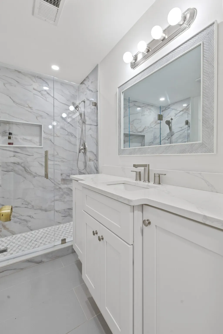
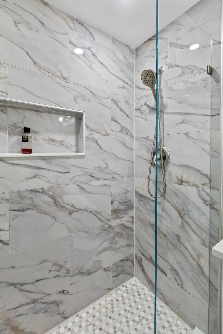
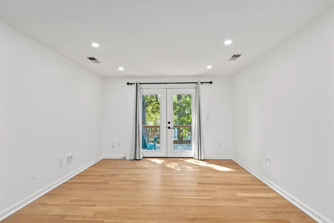
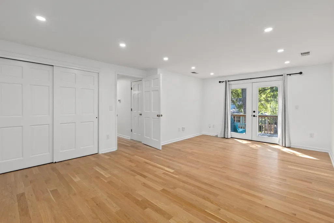
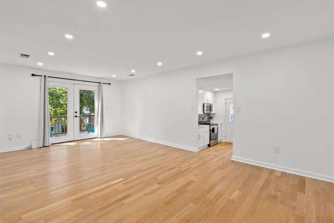
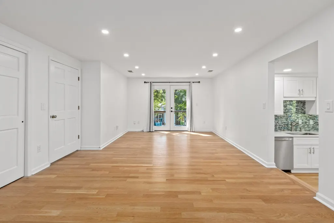
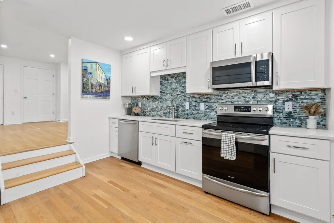
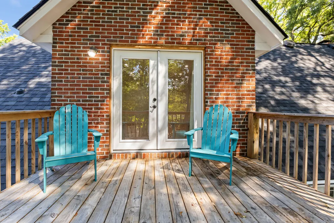
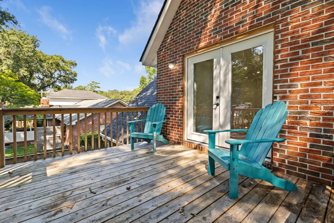
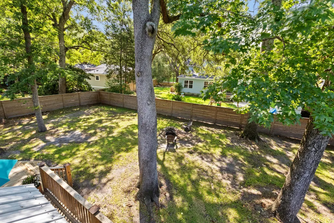
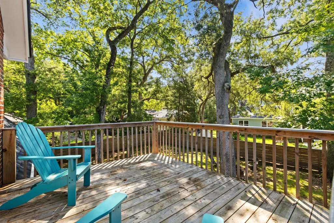
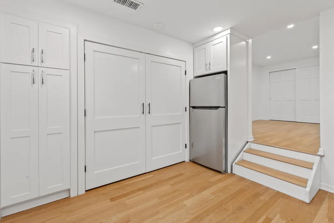
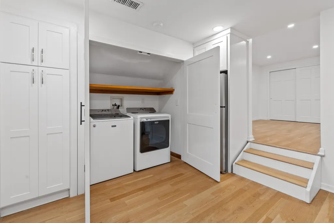
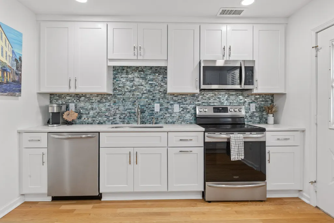
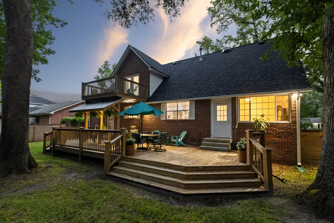
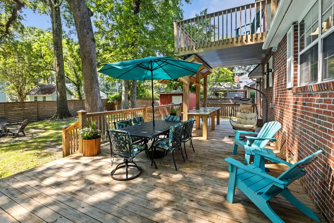
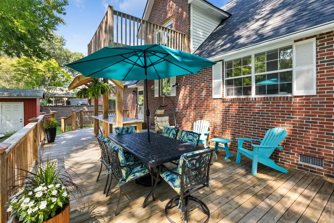
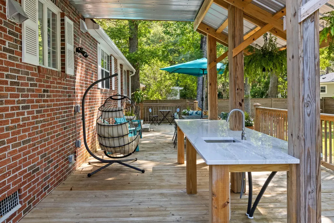
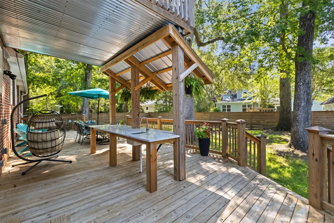
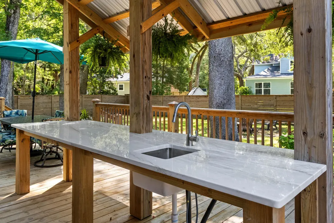
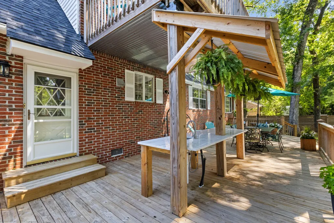
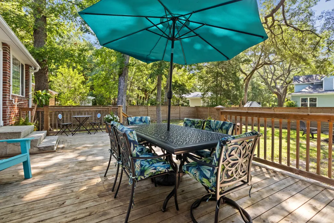
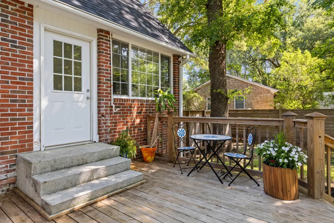
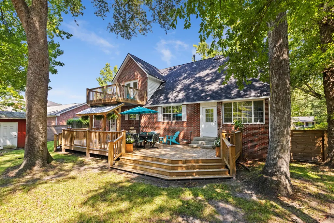
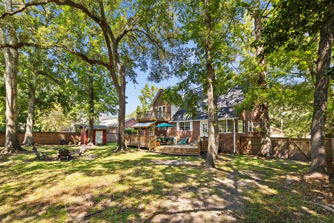
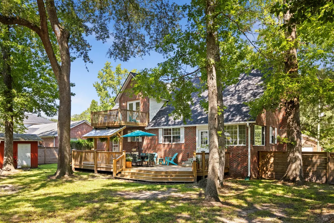
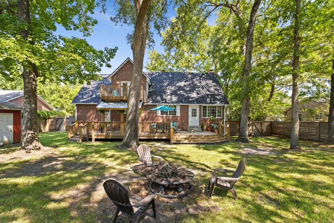
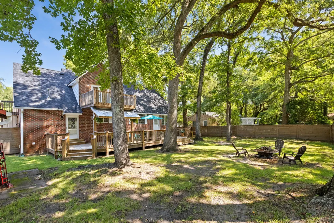
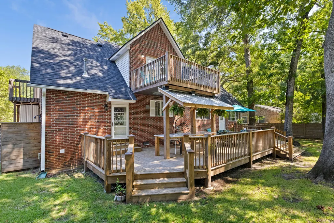
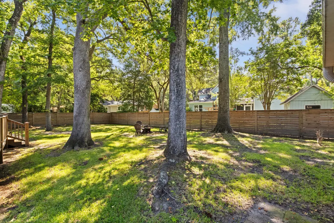
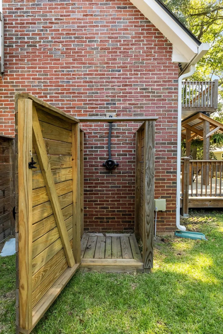
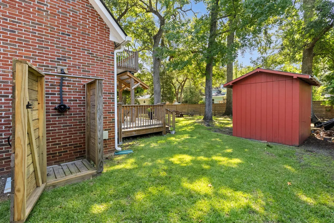
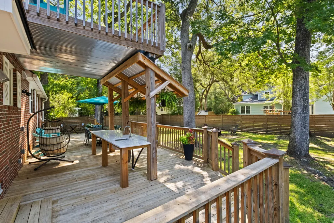
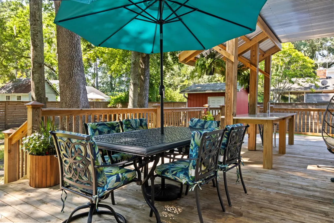
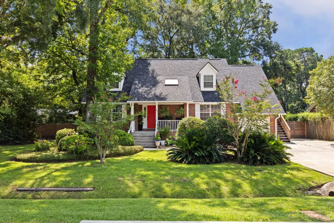
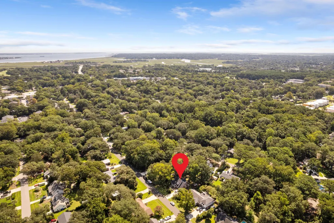
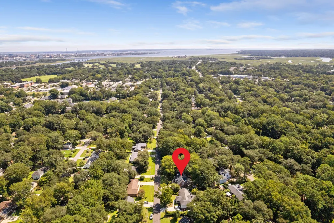
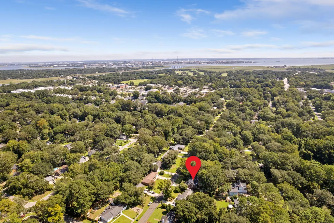
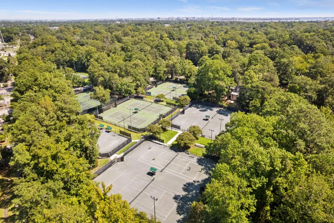
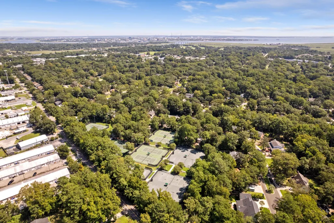
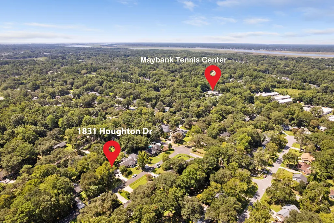
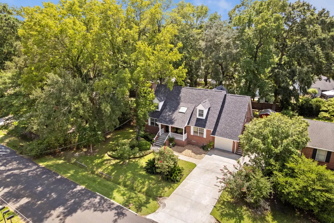
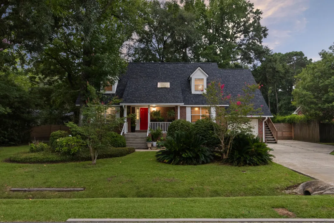
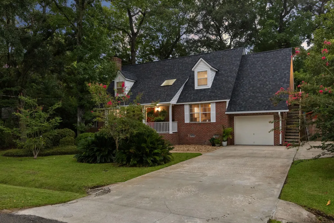
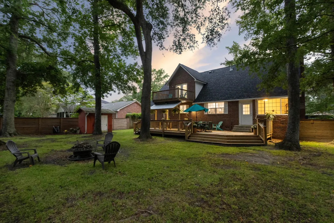
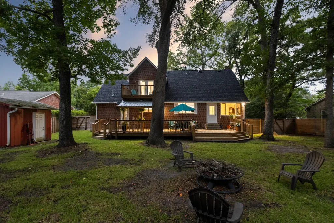
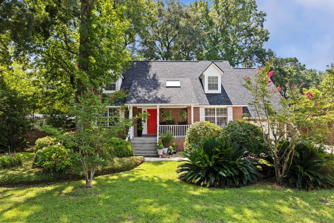
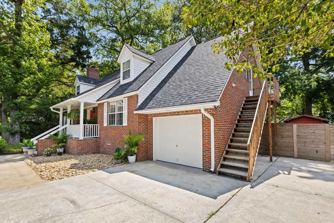
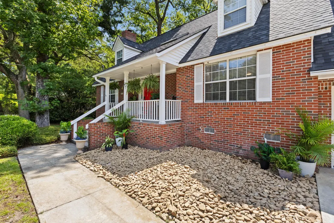
Welcome to this exceptional luxury James Island home, where thoughtful custom design and modern functionality offer the feel of a brand-new custom home, while retaining its character and charm. Completely renovated from top to bottom, this home is effortlessly turn key and ready for its next owner. No detail was spared in the showstopping designer chef's kitchen, adorned with striking blue quartzite countertops evoking images of sea and sky, a matching quartzite-and-marble backsplash, a statement range hood, matching stainless Z-Line appliances including a 6-burner gas stove, and tailored drawer organization. The kitchen flows seamlessly into the living, dining and outdoor spaces, creating the ideal setting for entertaining and everyday living.New hardwood floors flow throughout the entire home, complemented by fresh Sherwin-Williams Sea Salt paint and an abundance of natural light. The first floor primary suite is a true retreat featuring a generously sized bedroom outfitted with dual custom closets and a spa-inspired bath featuring a stunning skylit, dual-fixture shower, floating vanity, and custom built cupboards. An entertainer's dream, this home beautifully blends indoor and outdoor living. The spacious living room features a gas fireplace, while the sunroom provides the perfect space for a dedicated home office, reading room, or additional living area. A newly designed laundry room and convenient half bath tucked beneath the stairs add both style and functionality. Step from the open kitchen and living spaces onto the newly constructed, expansive deck, designed for gathering, dining, and enjoying the outdoors. A custom quartz countertop equipped for your backyard oyster roasts and built in sink make outdoor entertaining easy. A private outdoor shower and new six-foot privacy fence complete the backyard retreat. Upstairs, the home offers a remarkable mother-in-law suite with a private side entrance and newly constructed private deck. The suite includes its own custom-designed kitchen with built-in pantry and its own laundry, offering exceptional flexibility for extended family, guests, private living quarters, or potential rental income. The updated bathroom showcases floor-to-ceiling tile, a glass shower enclosure, and a quartz-topped vanity. Two dormered bedrooms bring in natural light and architectural interest. Walk-in attic storage adds to the home's overall generous closet space. Every major system has been thoughtfully updated, including the electrical system including a new water heater, plumbing, HVAC, and roof. The crawlspace has also been encapsulated, with a dehumidifier providing an additional level of protection and peace of mind. An attached garage provides convenient parking and additional storage. This unbeatable location situated on James Island, is just 4 miles from Downtown Charleston and 8 miles from Folly Beach. The Maybank Tennis Center is within walking distance, offering easy access to tennis and recreation while keeping you close to everything Charleston coastal living has to offer. If you're looking for exceptional quality and outstanding proximity to the Charleston peninsula and Folly beach, this is the home for you!
| Elementary School | Middle School | High School |
|---|---|---|
| Harbor View Elementary School | Murray Lasaine Middle School | James Island Charter High School |
| Price History | |
|---|---|
| 8/29/2026 | Listed $1,100,000 |
General Features
| County | Charleston |
|---|---|
| Property Type | Residential |
| Subdivision Name | Laurel Park |
| Status | Active |
| Directions | From The James Island Connector, Turn Right On Folly Rd And Then Turn Left On Houghton Dr. Destination Will Be On The Left |
| High School | James Island Charter |
| City | Charleston |
| MLS Area | 21 - James Island |
| Lot Size Units | Acres |
| Lot Size Square Feet | 12196.8 |
| Elementary School | Harbor View |
| Middle/Junior High School | Murray Lasaine |
| Building Area Units | Square Feet |
| Standard Status | Active |
| Sewer | Public Sewer |
| Heating | Heat Pump |
| Cooling | Central Air |
| Roof | Architectural |
| Garage Spaces | 1 |
| Construction Materials | Brick Veneer |
| Year Built | 1987 |
| New Construction | false |
| Garage Y/N | true |
| Other Structures | No,Shed(s) |
| Patio/Porch Features | Deck,Front Porch |
| Architectural Style | Traditional |
| Stories Count | 2 |
| Levels | Two |
| Property Subtype | Single Family Detached |
| Full Baths | 2 |
| Carport Y/N | false |
| Property Attached Y/N | false |
| Primary Bedroom Level | Lower |
| Virtual Tour | https://www.zillow.com/view-imx/68462f29-ce79-4583-9248-7929e00a027a?setAttribution=mls&wl=true&initialViewType=pano&utm_source=dashboard |
| Attached Garage | true |
Interior Features
| Interior Amenities | Ceiling - Smooth,Ceiling Fan(s),Eat-in Kitchen,Family,In-Law Floorplan,Office,Pantry,Sun |
|---|---|
| Air Conditioning Y/N | true |
| Heating Y/N | true |
| Laundry Features | Laundry Room |
| Total Bedrooms | 3 |
| Fireplace Y/N | true |
| Half Baths | 1 |
| Room Type | Eat-In-Kitchen,Family,Laundry,Mother-In-Law Suite,Office,Pantry,Sun |
| Primary Bedroom Features | Multiple Closets |
| Flooring | Ceramic Tile,Wood |
| Fireplace Features | Gas Log,Living Room,One |
| Window Features | Skylight(s),Window Treatments |
| Total Fireplaces | 1 |
Exterior Features
| Lot Size Area | 0.28 |
|---|---|
| Lot Size Acres | 0.28 |
| Lot Features | 0 - .5 Acre |
| Parking Features | 1 Car Garage,Attached,Garage Door Opener |
| Water Source | Public |
| Foundation Details | Crawl Space |
| Building Area Total | 2106 |
| Covered Spaces | 1 |
| Exterior Amenities | Balcony,Outdoor Kitchen |
| Total Parking | 1 |
| Fencing | Privacy,Fence - Wooden Enclosed |
Amenities
- Foreclosure
- Views
- Short Sale
- New Construction
- Adult 55+
- Lease To Own
- No HOA Fees
- Furnished
- Primary On Main
- Air Conditioning
- Seller Finance
- Green
- Fixer Upper
- Horse
- Golf
- Fireplace
- Deck
- Garage
- Basement
- Pool
Property vs Single Family Average in 29412
Price
Year Built
In The Neighborhood
Charleston
$ 795,000
1714 Wambaw Avenue
Charleston, SC 29412
- Type
- Single Family
- Size
- 1,945 SqFt
- Rooms
- 4 Beds + 3 Baths
Charleston
$ 549,000
1715 Houghton Drive
Charleston, SC 29412
- Type
- Single Family
- Size
- 1,253 SqFt
- Rooms
- 3 Beds + 2 Baths
 The data relating to real estate for sale on this web site comes in part from the Broker Reciprocity Program of Charleston Trident Association of REALTORS® -- All information deemed reliable but not guaranteed. All properties are subject to prior sale, change or withdrawal. Neither listing broker(s) or information provider(s) shall be responsible for any typographical errors, misinformation, misprints and shall be held totally harmless. Listing(s) information is provided for consumer's personal,
